
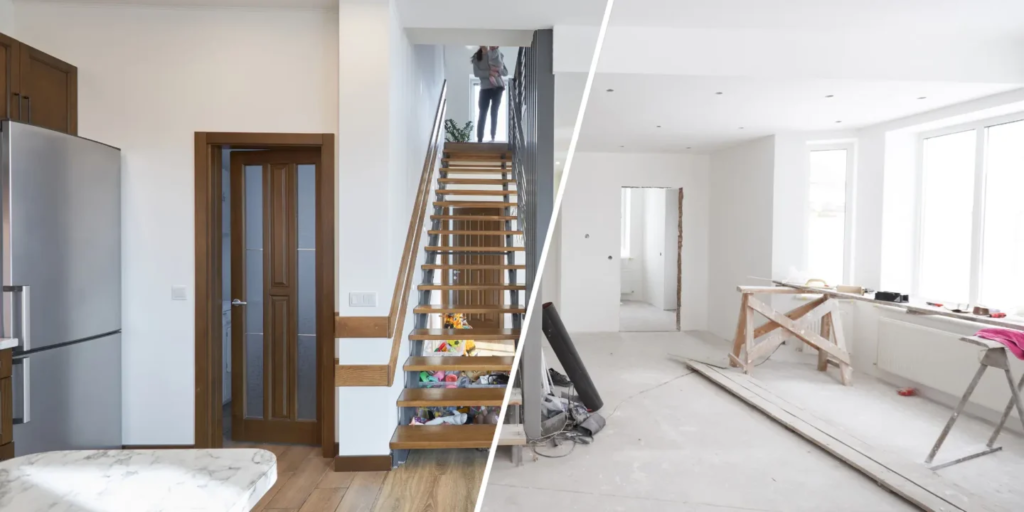
Transforming a London home is as much an art form as it is a major financial investment. Whether you have recently acquired a period Victorian terrace in Fulham, a Georgian townhouse in Islington, or a modern apartment in Westminster, undertaking a project in the capital requires careful planning, a solid budget, and realistic expectations.
Property Refurbishment London: A Complete Guide to Transforming Capital Homes
Transforming a residential building in one of the world’s most dynamic real estate markets requires a distinct blend of architectural vision, regulatory discipline, and precise trade execution. A property refurbishment London project represents far more than cosmetic updates—it is a comprehensive undertaking that balances historic heritage with modern living standards. Whether you are breathing new life into a grand Victorian villa in Kensington, upgrading an Edwardian terrace in Clapham, or reconfiguring a mid-century apartment in Camden, undertaking a refurbishment in the capital presents unique opportunities and complex logistical challenges.
The London Property Landscape and Strategy
London’s housing stock is among the most diverse and historic in the world, dominated by solid-wall Victorian and Edwardian housing alongside Georgian townhouses and post-war developments. In recent years, high transaction costs, stamp duty obligations, and rising house prices have driven many homeowners to invest in their existing homes rather than relocate. Redesigning and upgrading an existing space allows owners to tailor their environment to changing lifestyle needs while unlocking significant equity.
The modern approach to London refurbishments has shifted noticeably. While the previous decade prioritized expansive, stark-white open-plan spaces, current trends favor “broken-plan” layouts. This structural philosophy retains an open, luminous feel while using pocket doors, level changes, and internal glazed partitions to establish distinct, acoustically private zones for working, relaxing, and cooking. Furthermore, energy efficiency and architectural character have moved to the center of every major project, ensuring homes remain sympathetic to their origins while meeting modern sustainability criteria.
Navigating Planning Permission, Conservation Areas, and Building Controls
Before breaking ground, navigating London’s intricate regulatory framework is essential to avoid costly delays or enforcement actions.
Permitted Development Rights vs. Planning Permission
Many internal refurbishment works—such as kitchen updates, bathroom refits, rewiring, and non-structural alterations—fall under Permitted Development (PD) rights and do not require formal planning permission. However, exterior alterations, extensions, loft conversions, and changes to window profiles frequently trigger the need for full planning consent.
Conservation Areas and Article 4 Directions
A substantial portion of central and inner London falls within designated Conservation Areas managed by local borough councils. In areas such as Islington, Chelsea, and Richmond, local councils often enforce Article 4 Directions. These restrictions remove standard Permitted Development rights, requiring explicit planning approval for minor external changes like repainting brickwork, replacing timber sash windows, or altering rooflines.
Building Regulations and Environmental Standards
All structural refurbishment work must comply with strict UK Building Regulations. Recent updates have introduced stringent requirements that directly impact project scope:
- Part L (Conservation of Fuel and Power): Requires upgraded thermal insulation across roofs, floors, and walls, particularly when renovating solid-wall period properties.
- Part O (Overheating): Restricts excessive unshaded glazing on south- and west-facing elevations to prevent uncomfortable indoor thermal buildup during summer months.
- Part B (Fire Safety): Mandates specified fire routes, FD30 fire-rated doors, and interconnected mains smoke alarms, especially in multi-storey properties and loft conversions.
Key Stages of a Refurbishment Project
A successful refurbishment relies on a clear, sequential progression from concept to final handover.
Phase 1: Feasibility, Survey, and Design
Every project begins with a detailed survey. Older London homes often hide structural settlement, legacy wiring, or damp issues behind plaster walls. Working with an experienced architect or structural engineer ensures comprehensive floorplans, precise technical drawings, and accurate party wall assessments before construction begins.
Phase 2: Party Wall Agreements and Site Setup
If your project involves structural alterations attached to a shared boundary—such as chimney breast removals, steel beam insertions, or damp proofing—you must serve formal Party Wall notices under the Party Wall etc. Act 1996. Concurrently, logistics must be arranged, including local council permits for scaffolding, parking suspensions for contractor vehicles, and skip licences for waste removal.
Phase 3: Strip-Out and Structural Alterations
The site is cleared, non-structural internal walls are removed, and legacy fixtures are dismantled. Structural steelwork (RSJs) is installed to open up living spaces or support upper floor modifications. Damp-proofing remedies and subfloor reinforcements are completed during this phase.
Phase 4: First Fix (Services & Substrates)
Electricians and plumbers install primary infrastructure, including new consumer units, cabling, pipework, and heating runs. New internal stud walls are erected, and insulation is fitted to meet thermal targets. Walls are then drylined or wet-plastered.
Phase 5: Second Fix and Joinery
Once plasterwork has cured, final fixtures are installed. This includes fitting kitchen cabinetry, sanitaryware, light switches, doors, architraves, and tailored joinery such as built-in wardrobes or alcove units. Flooring is laid, followed by precision tiling in wet areas.
Phase 6: Decoration and Snagging
Heritage paint finishes, wallpapering, and decorative trims are applied. The project manager conducts a thorough snagging review alongside the contractor to rectify minor defects before final Building Control certification is issued.
Budgeting, Logistics, and Contingency Management
Managing finances for a capital build requires a realistic understanding of local cost drivers. Renovation costs in London typically run significantly higher than national averages due to higher trade labor rates, stringent council permit fees, and complex site access logistics. Working within tight urban spaces often means hand-delivering materials through narrow corridors or managing restricted parking hours, which extends project timelines.
To maintain financial control:
- Establish a Detailed Schedule of Works: Ensure quotes explicitly outline labor, raw materials, and prime cost (PC) sums for fixtures to prevent unexpected price adjustments.
- Allocate a Contingency Fund: Set aside a 15% to 20% contingency budget reserved specifically for hidden structural surprises, such as degraded floor joists, legacy plumbing faults, or unexpected subfloor repairs.
- Formalize Contracts: Utilize standard JCT (Joint Contracts Tribunal) home renovation contracts to clearly define payment milestones, completion dates, and defect liability periods.
Maximizing Value and Modern Comfort
A well-executed project elevates daily living standards while delivering long-term return on investment. Upgrading period features—such as reconditioning original sash windows with slimline double glazing or restoring Victorian fireplaces—preserves authentic character while satisfying contemporary requirements for warmth and efficiency. Combining high-performance fabric-first insulation with modern heating solutions creates a durable, energy-efficient home that stands the test of time.
From initial architectural drawings and heritage permissions through to bespoke interior joinery, taking a methodical approach ensures your build remains on time and within budget. Investing in quality craftsmanship and thoughtful space planning ultimately delivers an exceptional, sustainable living environment tailored specifically to your lifestyle through a high-spec property refurbishment London.